

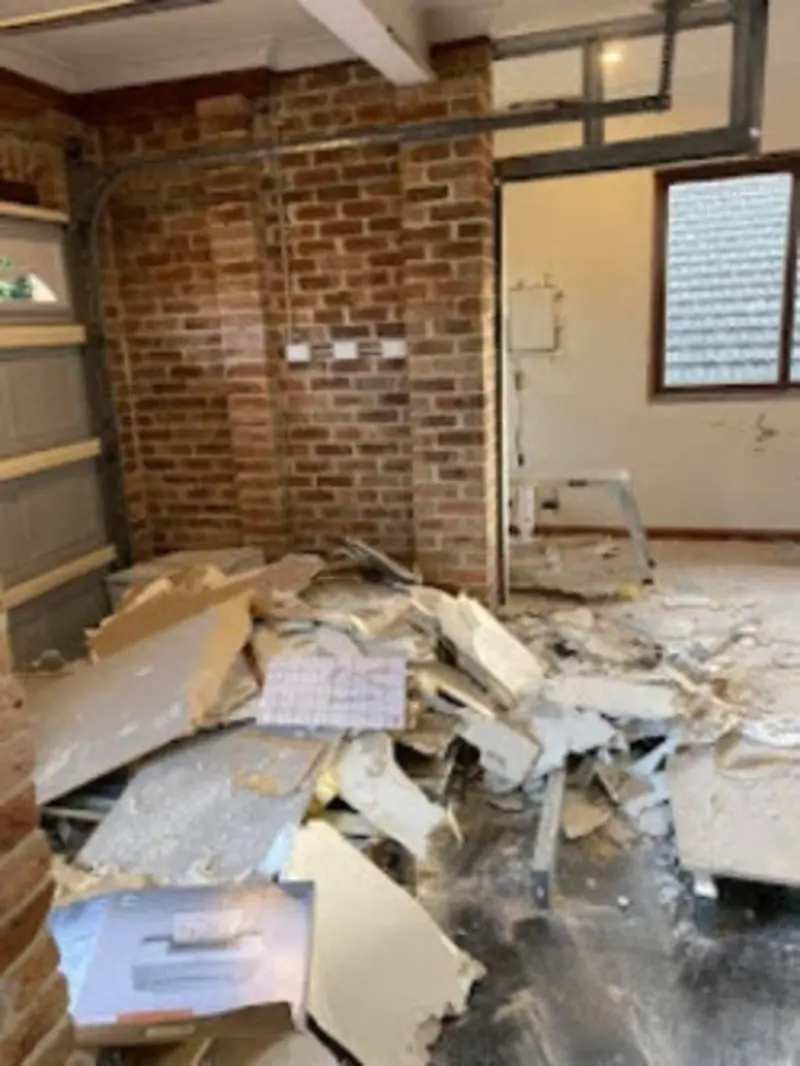
Standing in a classic double-brick home in Leichhardt or a mid-century bungalow in Marrickville, it is incredibly easy to get swept up in the excitement of a modern layout. You can already see where the gleaming stone benchtops will sit and how the custom cabinetry will finally give you the storage space you have been craving. But before those beautiful new features can arrive, you have to face the messiest, loudest, and most physically demanding phase of the entire project: tearing out the old one.
Homeowners often underestimate the sheer volume of heavy debris, structural quirks, and hidden hazards that tend to pop up the moment you pull down that first overhead cupboard. Navigating these initial stages requires a clear strategy and a solid understanding of how a professional kitchen stripout Sydney acts as the vital, clean slate your project needs. To help you get your home ready for the upcoming chaos, we have put together a practical guide on prepping your space within our comprehensive strip out demolition Sydney guide to ensure your property stays safe and structural walls remain completely untouched.
Property transformations across the Inner West demand a tight, efficient timeline so your chosen cabinetmakers, plumbers, and sparkies can step into a clean space without tripping over old debris. When you plan a kitchen stripout Sydney renovators quickly learn that taking a rushed or aggressive approach to demolition leads to the kind of mistakes that completely derail building schedules.
Rushing into a teardown without mapping out where your services connect or understanding how your walls are tied together can cause accidental flooding or major structural sagging. Choosing an experienced team means the space is stripped back methodically, leaving your underlying floors and walls perfectly square, level, and ready for the next trade. By establishing a clean, safe environment from day one, you protect your hard-earned budget and set up your entire renovation for long-term success.
The Foundations of a Successful Kitchen Renovation
Embarking on a major home upgrade means knowing exactly where the heavy demolition needs to stop and where preserving your home’s character needs to begin. A standard kitchen stripout Sydney project involves significantly more than just swinging a sledgehammer at old laminate surfaces and ripping out aged appliances. True expertise lies in the quiet, careful ability to isolate the renovation zone, ensuring that fine dust, vibration, and structural impacts do not migrate into your dining room or living areas.
Our team evaluates the specific layout of your home first to plan the exact sequence of dismantling heavy sinks, splashbacks, bulkheads, and island benches. This level of upfront planning guarantees that your upcoming structural modifications proceed without any unexpected financial or physical setbacks.
When managing a comprehensive kitchen stripout Sydney contractors must carefully coordinate with licensed trades to isolate and cap all live services before a single crowbar touches your wall. Failing to properly locate and turn off gas lines, main water supplies, and hidden electrical wiring poses a massive safety risk to everyone on the property.
Experienced specialists know how to systematically strip away old plasterboard, heavy timber framing, and fixed pantry units without jarring the main utility feeds hidden in the wall cavities. This careful coordination ensures that your property remains completely safe and complies with all local utility regulations throughout the messy stripping phase. Once the service lines are safely capped and verified, the physical extraction of heavy materials can proceed at a much faster, more confident pace.
What is Involved in Selective Demolition for Kitchens?
To achieve a flawless, high-end finish for your new culinary layout, the old room must be stripped back to its bare studs or raw masonry walls. Engaging in selective demolition Sydney homeowners can successfully preserve adjacent architectural features, like original cornices or polished floorboards, while completely clearing out the old kitchen zone.
This specialized methodology focuses on removing only the designated elements, such as old linoleum, direct-stick tiles, and hanging bulkheads, while keeping the main ceiling linings and supporting columns perfectly intact. Utilizing highly specific tools allows our team to cleanly separate old joinery from fragile plaster walls, ensuring that the surrounding living spaces remain entirely untouched. This precision prevents structural cracking and minimises the patch-up work your plasterers will need to perform before the new kitchen elements are installed.
Managing the waste generated by a comprehensive kitchen stripout Sydney project requires a deep understanding of local environmental and logistical demands. Old kitchens produce an immense volume of heavy, awkward waste, including old cast iron pipes, heavy compressed timber, broken tiles, and thick layers of old floor screed.
As part of our professional home stripouts Sydney services, we carefully sort these materials on-site to maximise recycling efficiency and reduce the volume of waste destined for local landfills. Our teams handle all heavy lifting and load specialized transport vehicles efficiently, keeping your driveway clear and your neighbours happy. This organized waste management strategy ensures that your site remains compliant with all municipal cleanliness and safety standards.
The Danger Lurking Behind the Tiles: Asbestos and Hazard Identification
One of the most critical aspects of managing a kitchen stripout Sydney wide is identifying and managing hazardous materials hidden within older building structures. Properties built or renovated before 1990 in suburbs like Balmain, Parramatta, or Penrith frequently contain asbestos-containing materials concealed in plain sight. This dangerous material is commonly found in the fibro backing of old vinyl sheet flooring, the mastic adhesives used under ceramic splashback tiles, and internal internal demolition Sydney wall linings.
Disturbing these materials without specialized containment equipment releases toxic microscopic fibres into the air, creating a severe health hazard for your family and subsequent trades. For more detailed information on managing these risks safely, you can read our comprehensive guide on Asbestos Removal Sydney: Essential Guide.
To ensure complete safety, our experienced personnel perform a thorough hazardous material assessment prior to commencing any physical teardown work. If we suspect the presence of hazardous materials behind your old kitchen wall linings, a licensed assessor must collect samples for certified laboratory testing before any demolition contractor Sydney workers begin breaking surfaces.
Adhering strictly to guidelines set out by SafeWork NSW ensures that any confirmed hazardous materials are safely isolated, enclosed, and removed under negative pressure conditions. Once the hazardous elements are completely extracted and legally disposed of, the remaining non-hazardous components of the kitchen stripout Sydney can proceed safely. This rigorous safety compliance gives you absolute peace of mind that your home remains completely untainted and safe for your family.
Choosing DIY vs Hiring a Professional Demolition Contractor
Attempting to tackle a kitchen demolition as a weekend DIY project often seems like an attractive way to save money, but it frequently results in unforeseen expenses and structural damage. Without commercial-grade tools, stripping away decades of stubborn tile adhesive, thick mortar beds, and heavy concrete screeds becomes an exhausting, multi-day ordeal.
Experienced residential demolition sydney teams utilize specialized floor scrapers, dust extractors, and concrete cutters to complete the entire process in a fraction of the time. The following table highlights the core differences between attempting this complex task yourself and hiring a qualified specialist.
| Project Factor | DIY Kitchen Stripout | Professional Kitchen Stripout Service |
| Time Investment | Multiple weekends of heavy manual labour | Typically completed in 1 to 2 days |
| Safety Compliance | High risk of utility damage or hazard exposure | Fully insured, licensed, and safe methods |
| Asbestos Risk Management | High risk of accidental airborne contamination | Strict containment and licensed removal |
| Waste Disposal | Multiple expensive trips to local waste transfer stations | Efficient on-site sorting and commercial disposal |
| Final Site Condition | Often left uneven with remaining adhesives | Left clean, level, and ready for builders |
Entrusting your project to a professional team ensures that every phase of the clearing process aligns with your cabinetmaker’s exact structural specifications. When executing a kitchen stripout Sydney specialists pay close attention to the condition of the subfloor, identifying any hidden water rot or uneven joists that require attention before the new floorboards go down.
If your new design requires structural changes, such as removing a non-load-bearing partition wall, our team can execute this cleanly as part of our broader interior demolition Sydney services. This professional oversight eliminates the risk of structural mistakes and guarantees that your renovation starts on a level, square, and structurally sound foundation.
The Step-by-Step Process of a Professional Kitchen Stripout
- Initial Site Protection and Service Isolation: Our team begins by laying heavy-duty protective coreflute sheeting over your existing hallways and entryways to shield your flooring from heavy foot traffic and moving equipment. We then construct floor-to-ceiling plastic dust screens around the kitchen perimeter to ensure that fine dust particles do not migrate into the rest of your home. Once the physical barriers are secure, our licensed partners verify that all electricity, gas, and water connections to the kitchen zone are completely isolated and capped safely.
- Methodical Removal of Joinery and Built-in Appliances: Instead of smash-and-grab demolition, our crew uses an inverted dismantling process, starting with overhead cupboards and bulkheads before moving down to the heavy island benches. We carefully unbolt cabinet carcasses from the wall frames to avoid pulling out structural studs or tearing the underlying brickwork. All old appliances, including ovens, rangehoods, and dishwashers, are disconnected cleanly and moved directly to our recycling vehicles to keep the work area clear.
- Stripping Wall Linings and Executing Concrete Removal: Once the cabinetry is removed, we strip back the plasterboard or fibrous cement wall linings behind the splashback areas to reveal the bare wall framing. For kitchens with heavy tiled floors, our team performs targeted concrete removal Sydney homeowners rely on to chip away old mortar beds and stubborn tile adhesives. This intensive mechanical scraping returns the concrete slab or timber subfloor to a smooth, flat state, making it instantly ready for your new flooring installers.
Conclusion
Successfully preparing your home for a major culinary transformation requires a methodical approach that eliminates guesswork and prevents structural headaches before the new build even begins. Investing in a professional kitchen stripout Sydney ensures that every stubborn layer of old tile adhesive, hidden hazard, and outdated fixture is completely cleared away by a team that knows exactly what they are doing. This careful, upfront preparation saves you from the costly structural delays and sudden trade complications that usually pop up after a messy or incomplete DIY attempt. By handing over a perfectly flat, clean, and entirely safe workspace, you give your cabinetmakers and installers the exact foundation they need to bring your beautiful new kitchen design to life.
When you are ready to stop looking at 3D renders and finally take the first physical step toward your dream kitchen, our local team at East Coast Demo is ready to help. We bring the right commercial gear, years of hands-on Sydney experience, and a genuine commitment to keeping your home safe and clean throughout the entire process. Our crew will take care of all the heavy lifting, dust containment, and responsible waste sorting so you can focus on the exciting design decisions ahead. Go ahead and get in touch with us today to chat about your property plans, ask any questions you might have, and grab a clear, accurate quote to get your renovation.
Frequently Asked Questions
What exactly is included in a professional kitchen stripout Sydney service?
A professional kitchen stripout Sydney service takes care of the entire back-breaking preparation phase from start to finish. Our team handles the safe disconnection and capping of all plumbing and electrical entry points before systematically dismantling your old benchtops, cabinetry, pantries, and bulkheads. We pull down old wall linings back to the bare timber studs or raw masonry, and we scrape away stubborn tile adhesives and uneven floor screeds. Finally, we load all the heavy timber, plaster, and concrete debris into our own trucks for ethical disposal, sweeping the room completely spotless so your builders can walk right in and start working.
How long does a standard kitchen stripout Sydney project take to complete?
For the vast majority of standard residential homes in Sydney, a professional stripout takes anywhere from one to two days to complete. A straightforward kitchen in a small unit or apartment can usually be stripped back to the bare studs in a single, focused day of work. Larger, open-plan spaces with extensive floor tiling, thick concrete mortar beds, or large island benches might require two full days to clear out safely and cleanly. We know you are working within tight trade schedules, so we focus on getting in, doing the job right, and leaving the site clear without any unnecessary delays.
Do I need council approval or special permits for a kitchen stripout in NSW?
If your kitchen stripout Sydney project is purely cosmetic and non-structural, it is generally classified as exempt development under NSW planning policies and does not require formal council approval. However, the moment your design involves removing a load-bearing wall, changing window openings, or altering structural columns, you will need a Complying Development Certificate or a formal Development Application. Apartment renovations also have their own strict rules, as most strata schemes across Sydney require formal committee approval before you can start any loud interior demolition work. We can always look over your plans with you to make sure your project checks all the right legal and municipal boxes before we pick up our tools.
What are the risks of finding asbestos during a kitchen stripout in an older Sydney home?
Sydney homes built or renovated before 1990 carry a incredibly high risk of containing asbestos hidden in plain sight behind old splashback tiles, under vinyl sheet flooring, or within the internal wall linings. If you accidentally disturb or smash these materials during a kitchen stripout Sydney, dangerous microscopic fibres are released into the air, creating a major health risk for your family and your trades. To keep everyone safe, our team conducts a thorough site check and handles certified laboratory testing of any suspicious materials before any demolition work begins. If any hazards are found, we manage the safe, legal removal under strict containment protocols, ensuring your home remains completely untainted.
What is the difference between a kitchen stripout and a full interior demolition?
A kitchen stripout Sydney project is a highly targeted form of selective demolition designed to clear out a single room while keeping the rest of your daily living space completely untouched and protected. On the flip side, a full interior demolition involves gutting the entire internal footprint of a property, which often includes pulling down multiple non-load-bearing walls and stripping out ceilings across every single room. While a kitchen stripout uses tight dust barriers to isolate the mess to just the cooking zone, a full interior demolition turns the entire house into a bare structural skeleton. Our crew has the specialized experience and gear to handle both, depending on how massive your renovation plans happen to be.